
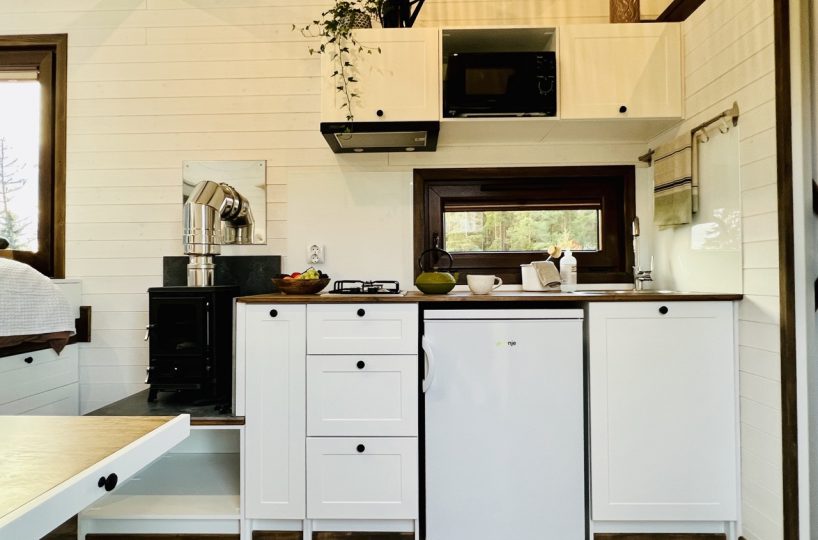
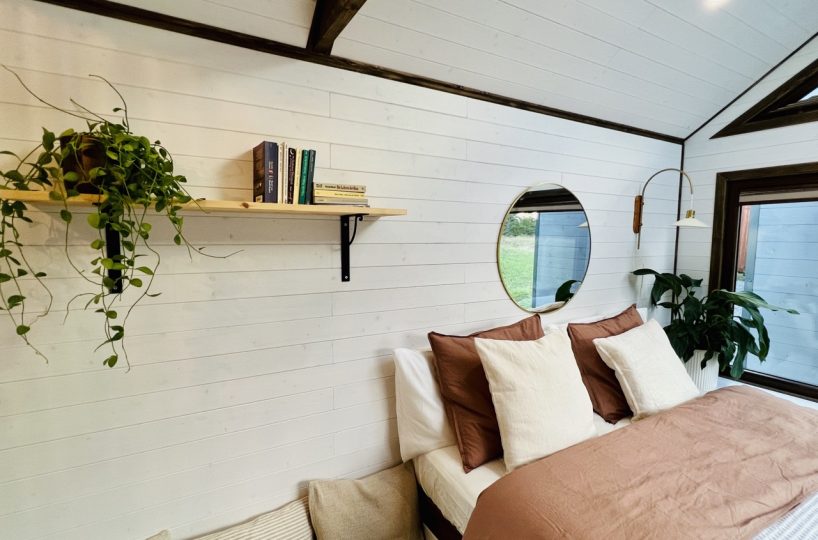
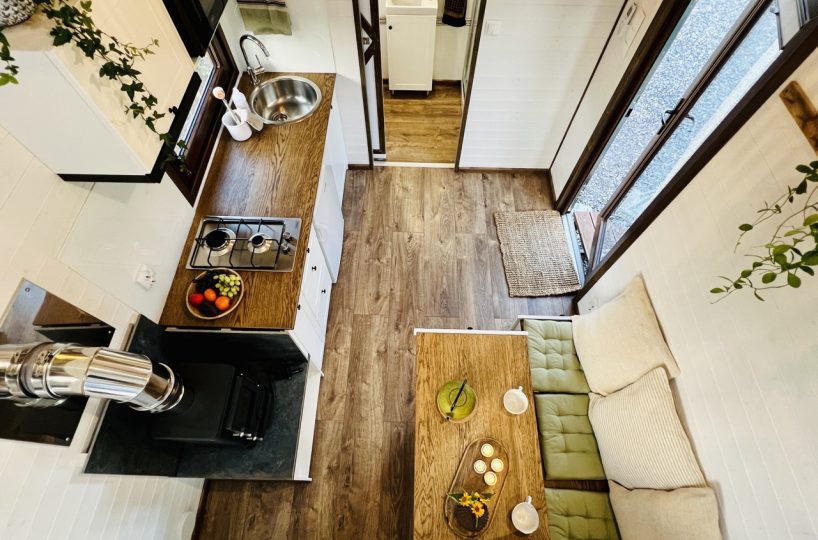
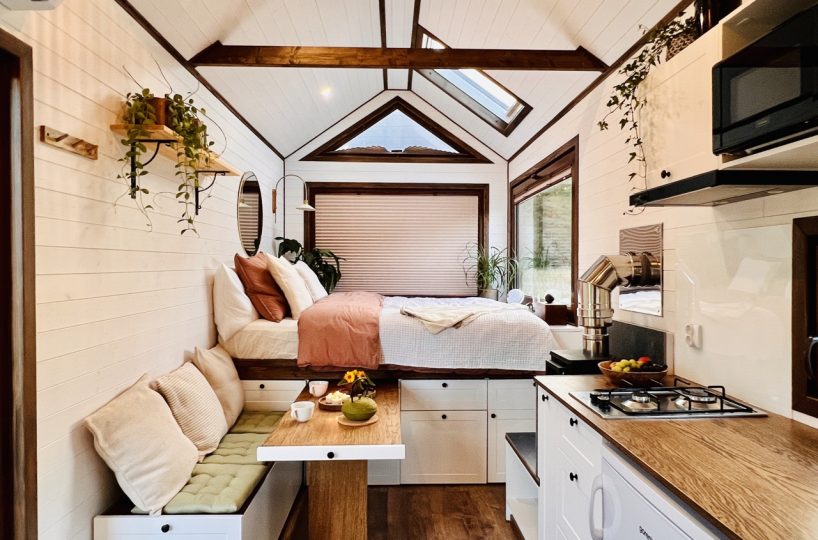
Sofia model Tiny house
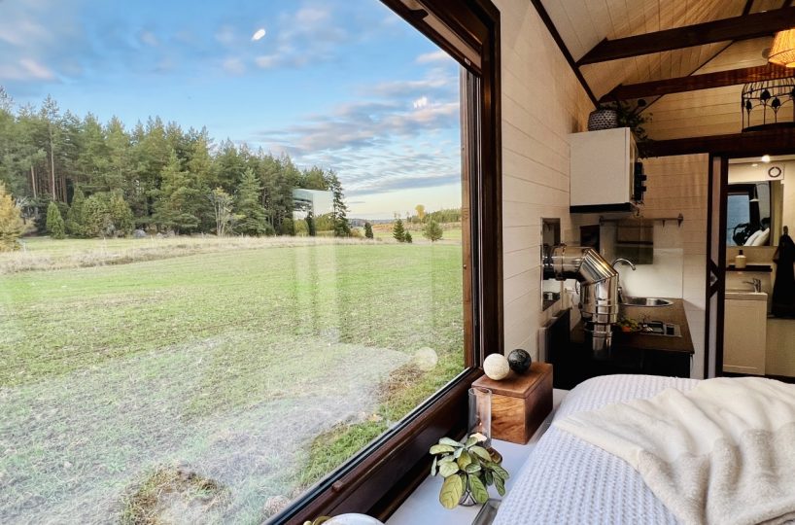
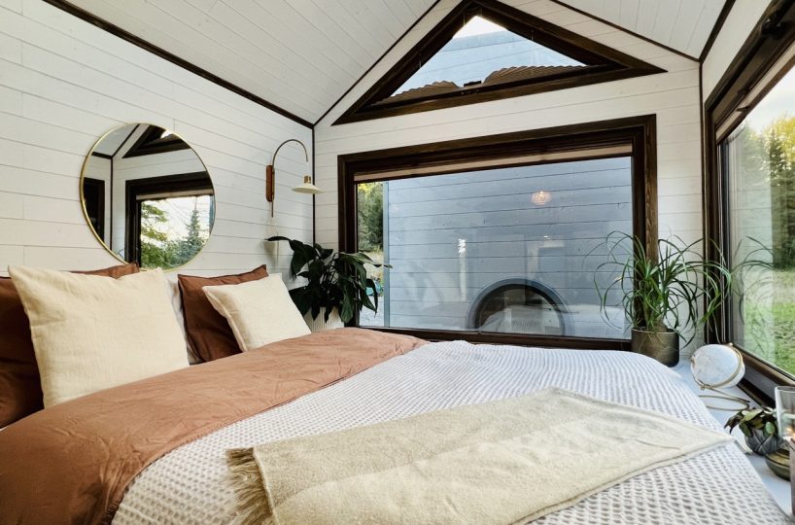
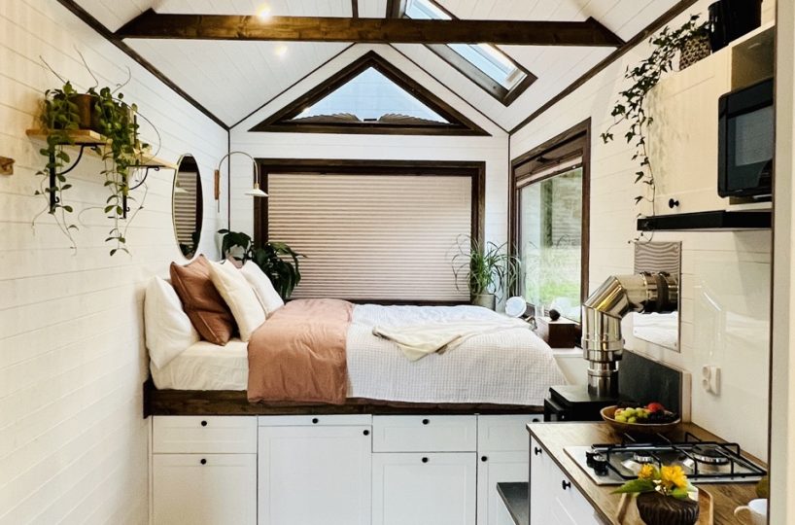
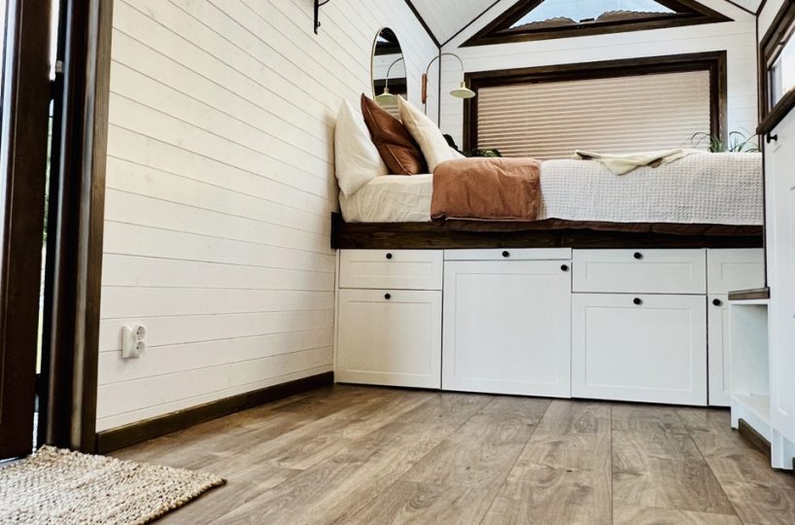
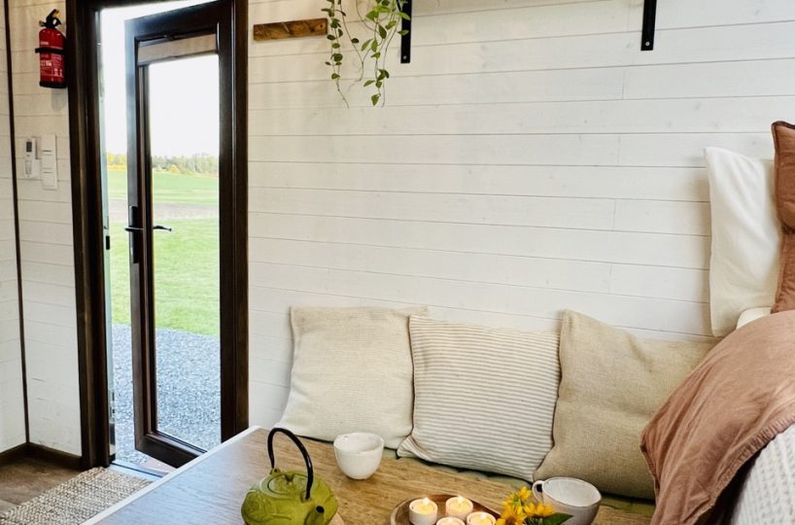
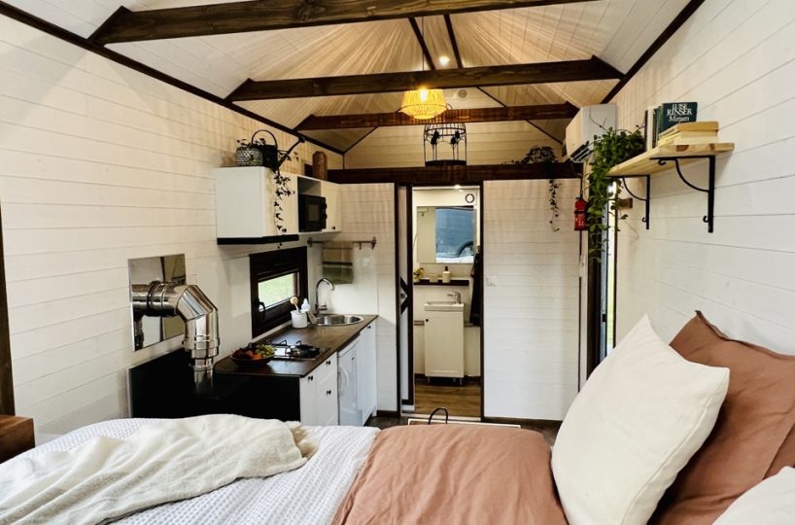
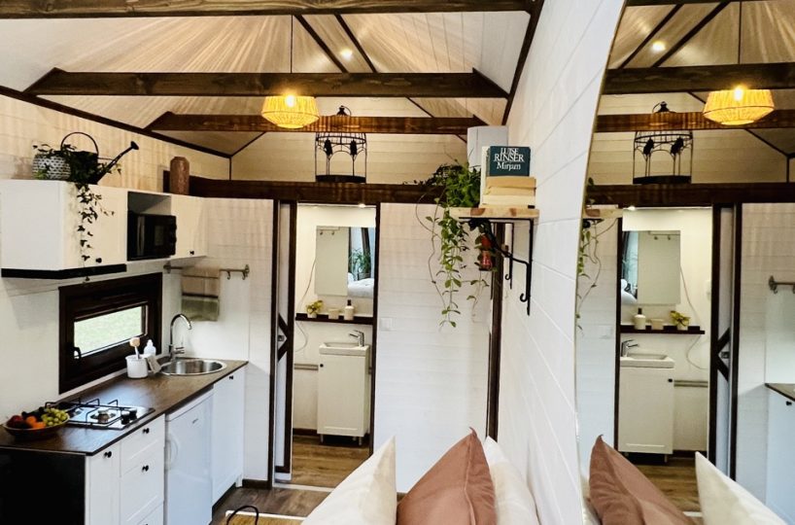
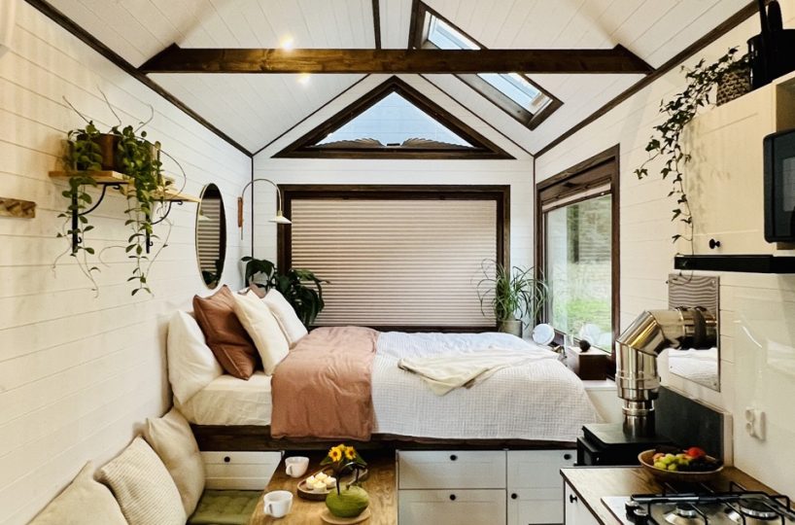
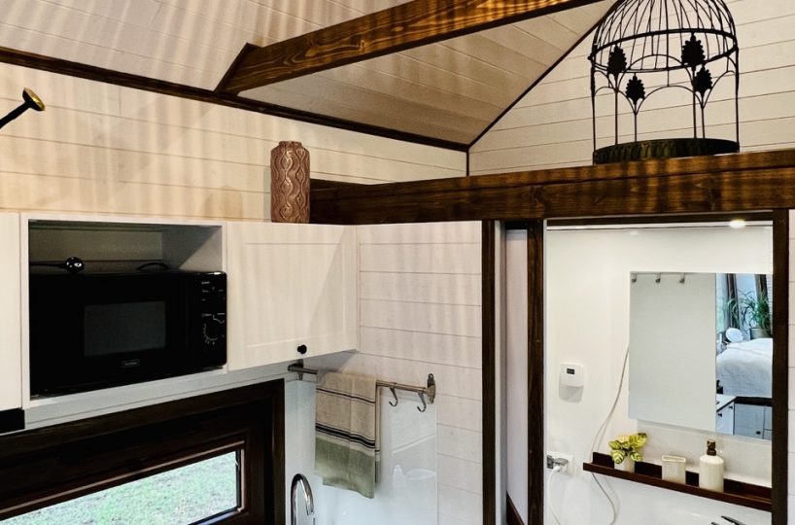
Watch the trees, sun and stars through the large panorama windows and the roof window above your head, while chilling out in Sofia’s comfy king-sized bed. With her bohemian chic interior and windows everywhere, Sofia makes for the perfect holiday getaway.
With a 16 sqm living area Sofia is one of our two smallest tiny houses.

EXTERIOR
Length: 6,1 m; width: 2,55 m; height: 4 m
Lightweight trailer
Weight: up to 3,5t
Spruce, ThermoWood, Shou sugi ban or cedar siding
Well insulated 2-pane windows and exterior door from tempered glass
Lightweight and durable aluminium roof
Winter insulated with eco-friendly recycled textile insulation
Choose your favourite colour for both the siding, windows, door and roof.

INTERIOR
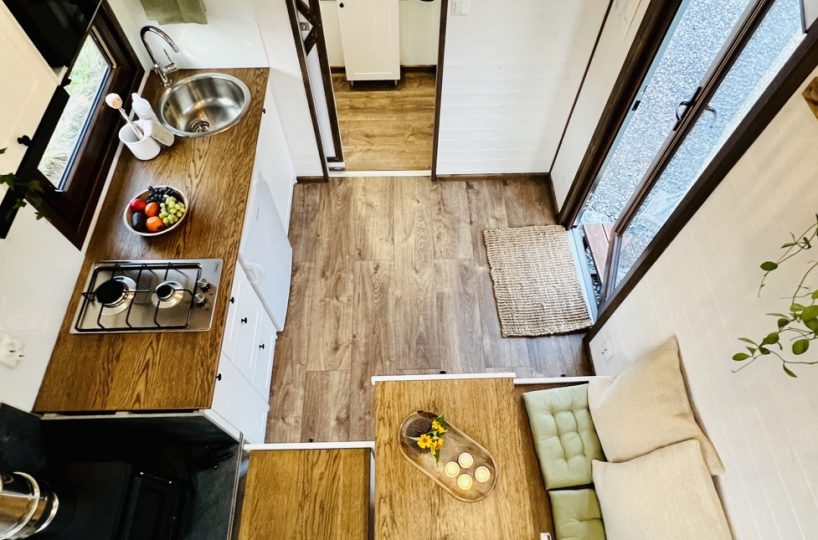
16 sqm living area
Room height of 3,26 m
Storage loft
Siding from spruce panel
Laminate or spruce groundfloor & spruce floor lofts
Installed electricity, plumbing & ventilation
Choose your favourite colour for both the siding and the floor.

KITCHEN
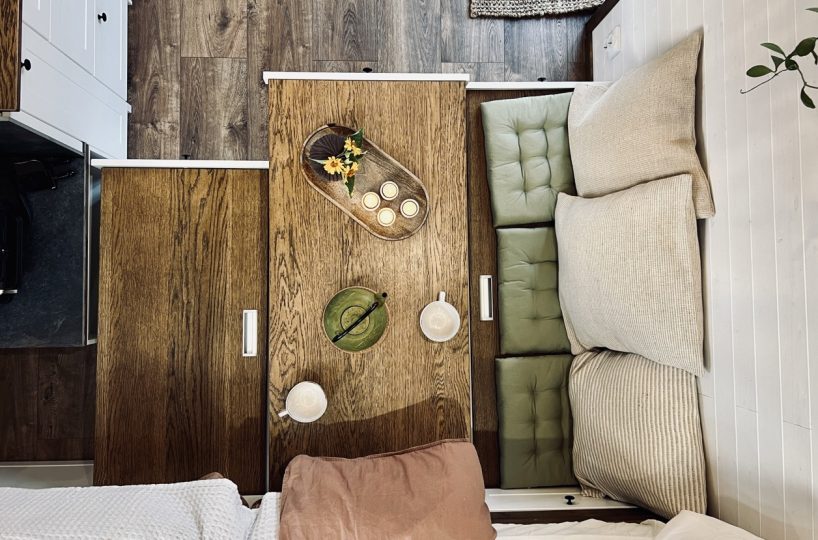
Laminated oak countertop
Lower and upper cabinets of veneer or MDF
Electric or gas stove
Induction or gas cooktop
Small fridge
Sink & tap
Kitchen fan
Add-on options: Dishwasher, protective glass panel
Colour of choice

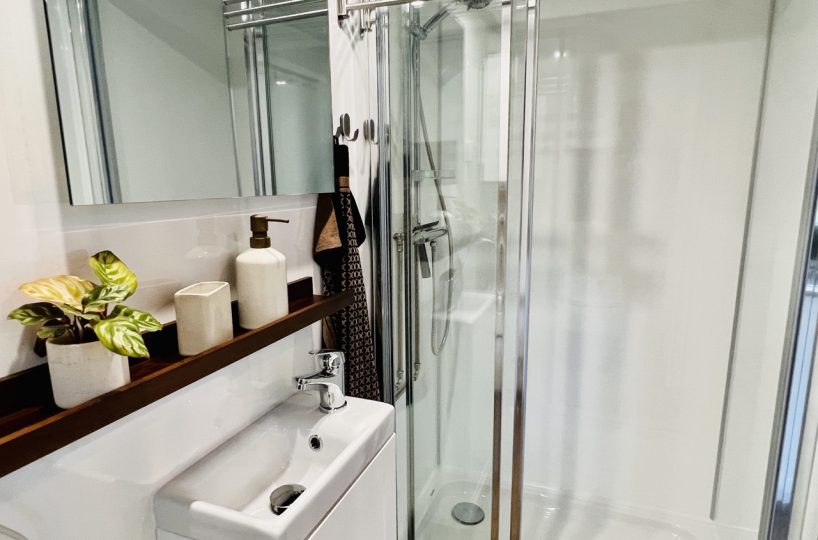
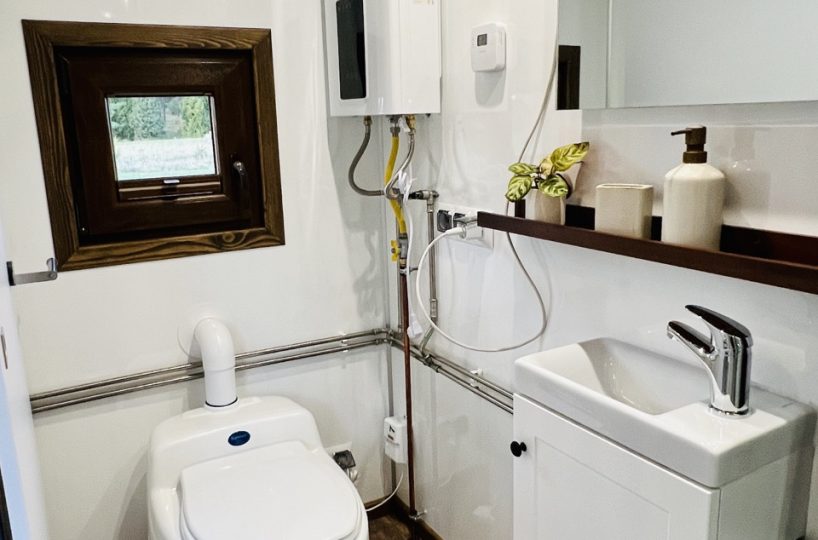
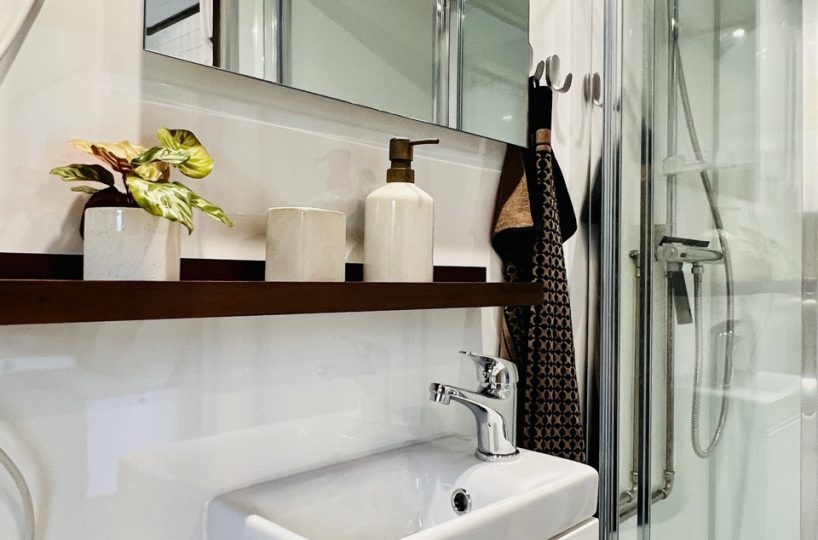
BATHROOM
Wet-room approved walls from fibo trespo panels
Laminate or vinyl floor
Shower cabin with curtain or glass door
Flush toilet, composting toilet, Separett Villa or Cinderella incinerating toilet
Cupboard with washing basin
Infrared or regular mirror
Energy saving electric or gas hot water heater
Ventilation
Add-on options: washing machine preparation Colour of choice
Technical Specifications
Floorplan Home

EXTERIOR
Spruce, ThermoWood, Shou sugi ban or cedar siding
Well insulated 2-pane windows and exterior door from tempered glass
Lightweight and durable aluminium roof
Winter insulated with eco-friendly recycled textile insulation
DIMENSIONS & WEIGHT
Length: 6,1 m
Width: 2,55 m
Height: 4 m
Lightweight trailer
Weight: up to 3,5t
INTERIOR
16 sqm living area
Room height of 3,26 m
Storage loft
Siding from spruce panel
Laminate or spruce groundfloor & spruce floor lofts
KITCHEN
Laminated oak countertop
Lower and upper cabinets of veneer or MDF
Electric or gas stove
Induction or gas cooktopSmall or large fridge
Sink & tap
Kitchen fan
Optional dishwasher, protective glass panel
BATHROOM
Wet-room approved walls from fibo trespo panels
Laminate or vinyl floor
Shower cabin with curtain or glass door
Flush toilet, composting toilet, Separett Villa or Cinderella incinerating toilet
Cupboard with washing basin
Infrared or regular mirror
Optional washing machine preparation
HEATING
Various heating options both for on-grid and off-grid heating:
Electric radiators
Infrared heating panels
Infrared floor heating
Air-to-air heat-pump
Wood stove
Pellet stove
Gas space heater or gas stove
ELECTRICITY
32A or 16A 3-phase
Country specific adjustment (e.g Norway)
Ceiling mounted LED or spot lights
Optional dimmer
Optional off-grid alternative with solar panels
PLUMBING
Easy exterior connection
Frost-guard
Chromed copper pipes
Energy-saving electric or gas hot water heater
Optional off-grid alternatives; water tank & pump or rainwater harvesting system
VENTILATION
Ventilation in living room, kitchen and bathroom
Add-on option: energy-saving recuperator
DELIVERY INFO
Get your tiny house delivered directly to your doorstep. Based on your preferred address we calculate the delivery cost
ADD-ON OPTIONS
Numerous add-on options and alternatives such as an insulated front-shed, hallway and furnishings.
Características De La Propiedad
- Mobile


