





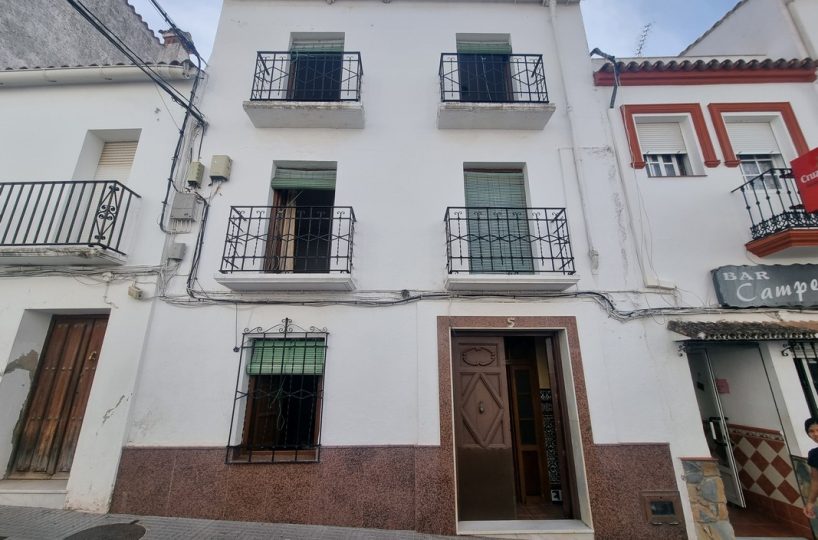


Renovated town house in Cortes de la Frontera
Ref:AM01102024
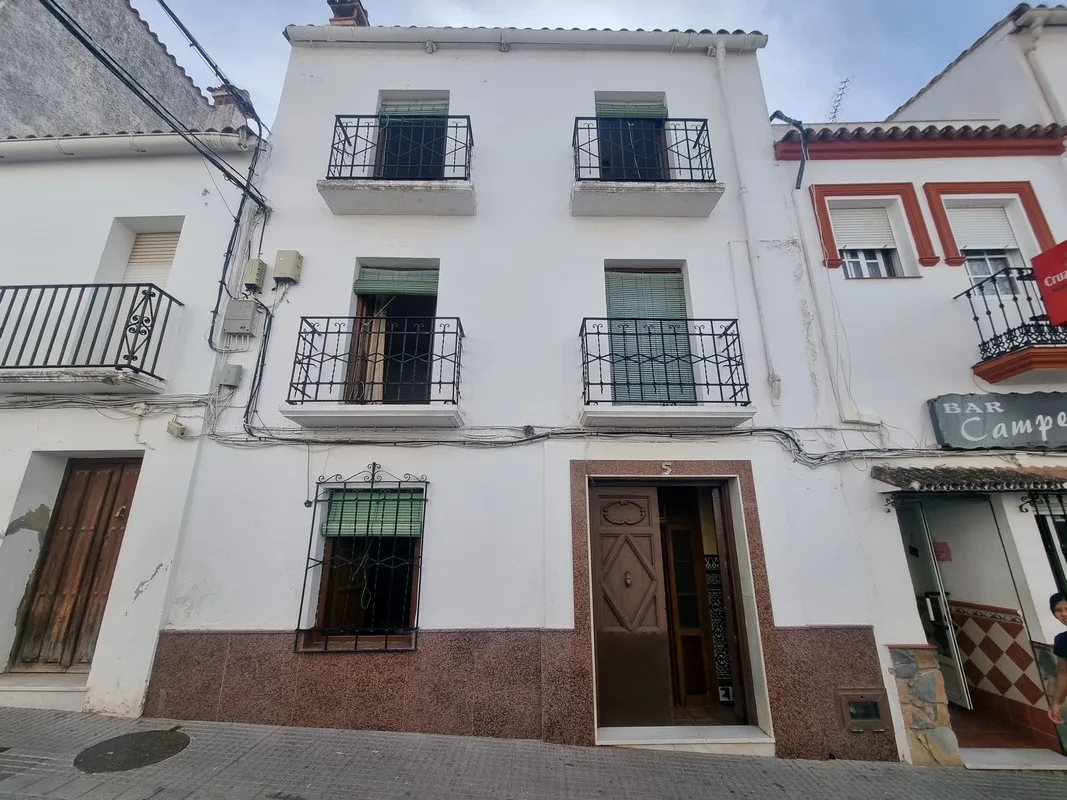
A stately traditional town house in the centre of town. A spacious three floors with an interior patio and interior terrace, in fantastic condition with some of the old details, such as tiling and carpentry well restored and maintained.
The tour
The house is one of the traditional grand houses of Cortes de la Frontera, the facade is imposing, with large windows and balconies facing the street.
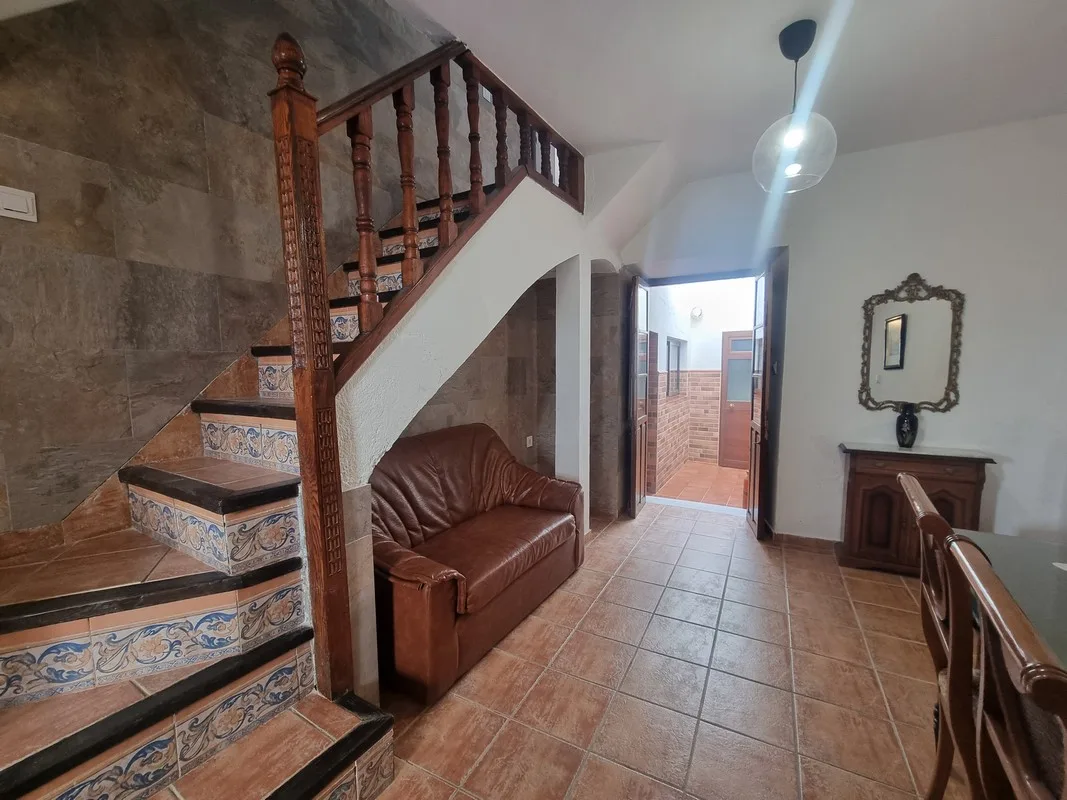
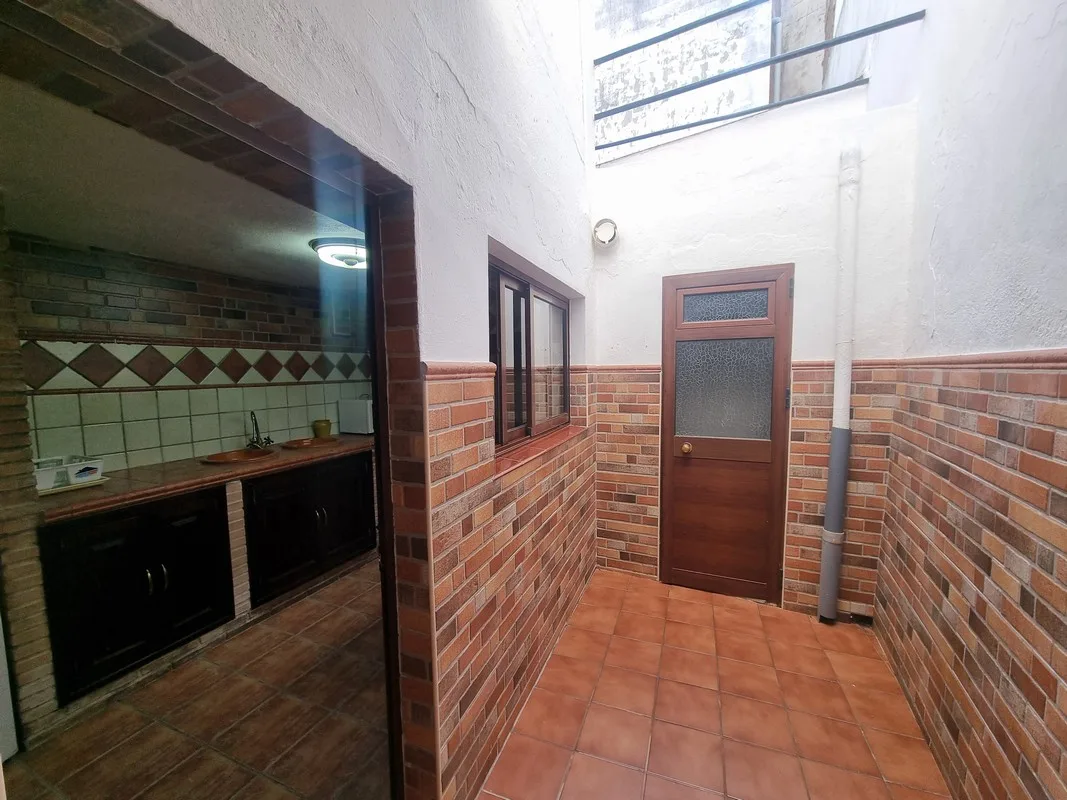
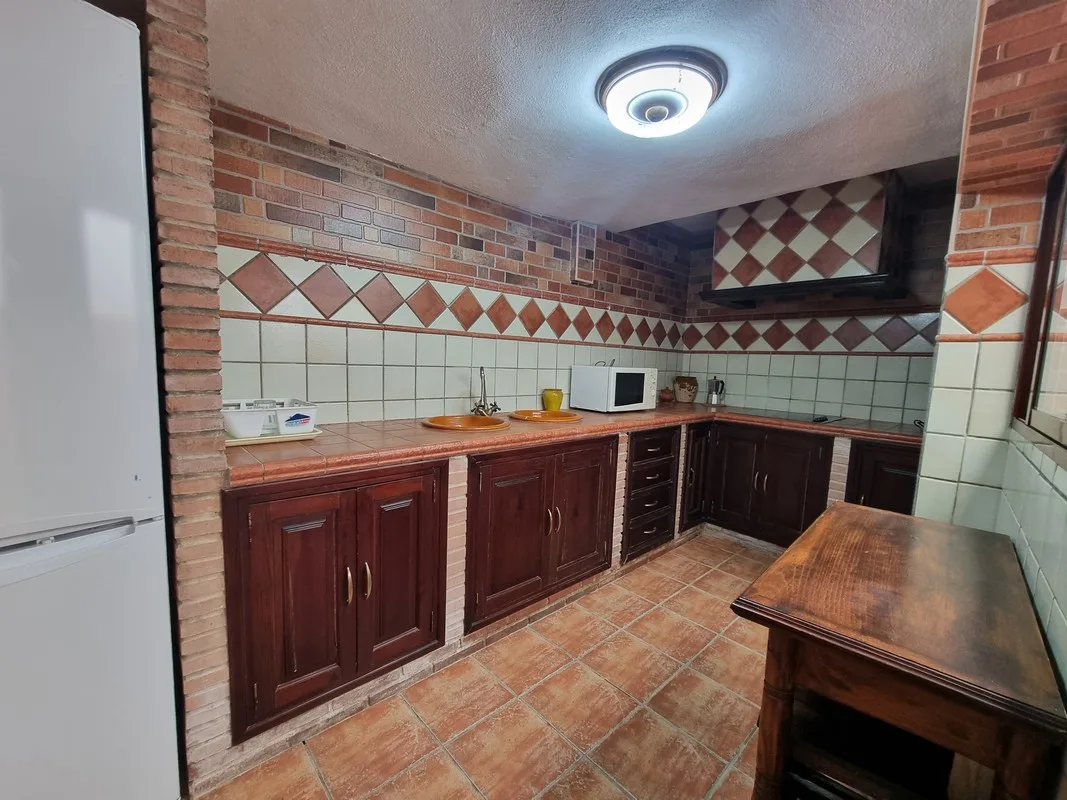
The front door opens into a tiled vestibule and an interior door leads to the spacious open plan living room, dining room, divided by an imposing archway. The space is well lit, the large windows let in the light, and the built in fireplace gives it a warm inviting atmosphere. THe the well appointed kitchen and loo/utility room are in the patio at the back, which also acts as a light well.
The wide marble staircase leads up to the first floor, where you find a family bathroom directly opposite, with a back door leading out to a small interior terrace for laundry.
Up some small steps to a wide landing and the master bedroom. The tiles here are the old cement tiles, there is an inbuilt wardrobe and two juliet balconies with big double doors.
The second floor consists of a further two generous bedrooms with balconies and large wooden double french doors leading out to them. There is a further smaller room here too, currently used as a storage room which could be converted to an upstairs bath/shower room for this floor.
A door leads out to the larger interior terrace, which though open on all sides is very private, as only the windows from the house face inwards.
A lovely well maintained property in great condition, ready to move into and adapt to ones own tastes gradually. Would make a great family home or holiday let, with plenty of space and in a fantastic location, near to all the village facilities and country walks.
Property Features
- Patio
- Terrace
