



The Old Post Office. Expansive Townhouse with Garden
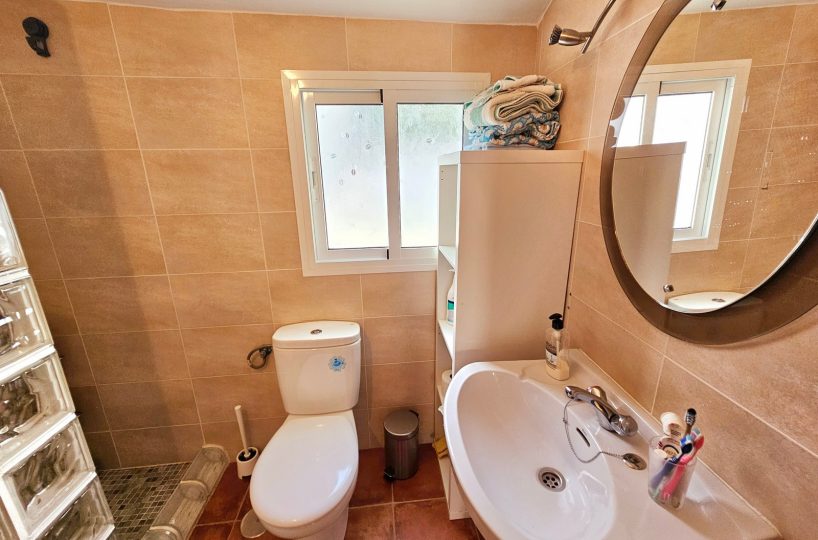
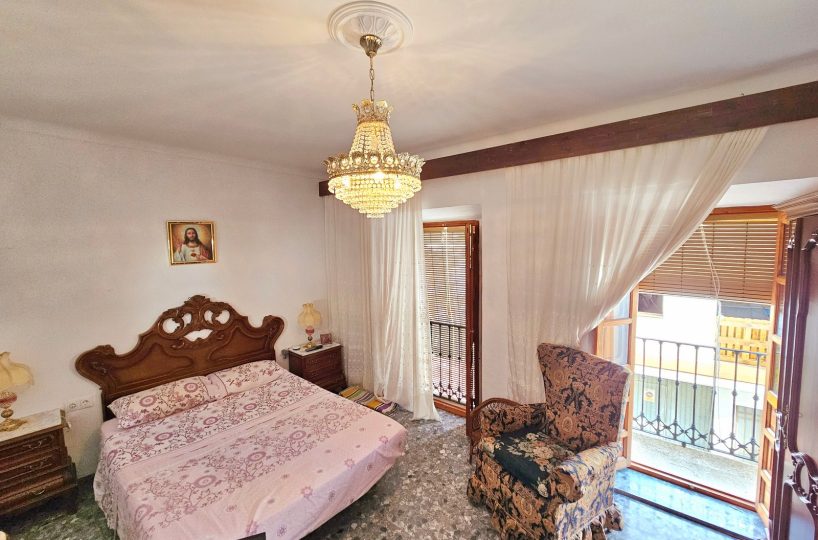
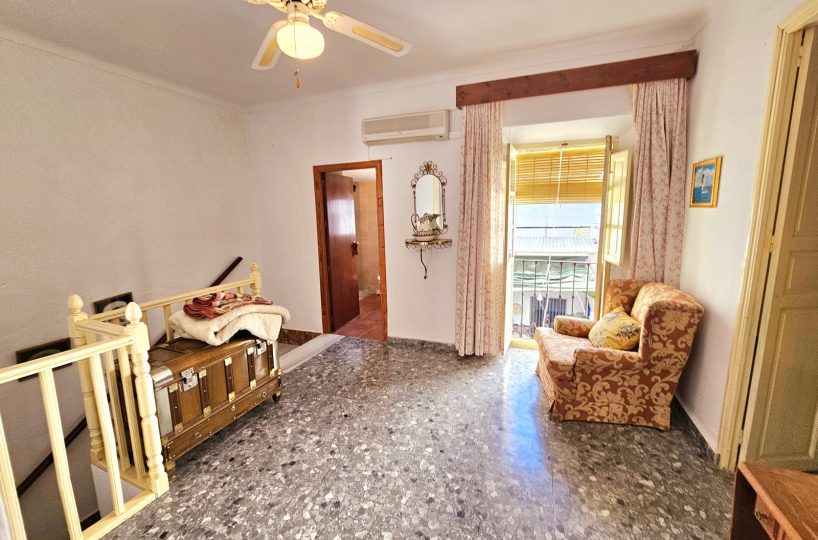
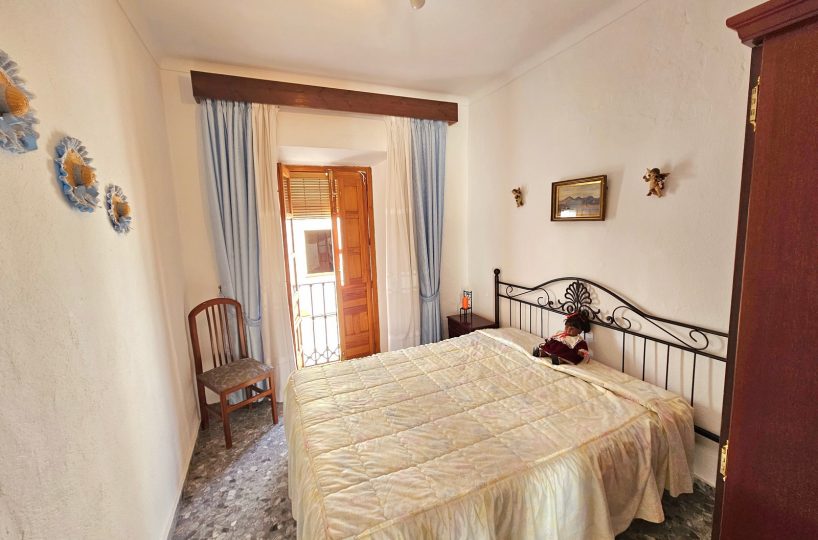
4 Bedrooms – 3 Bathrooms – Patio – Garden – Garage
Ref: MB10142023
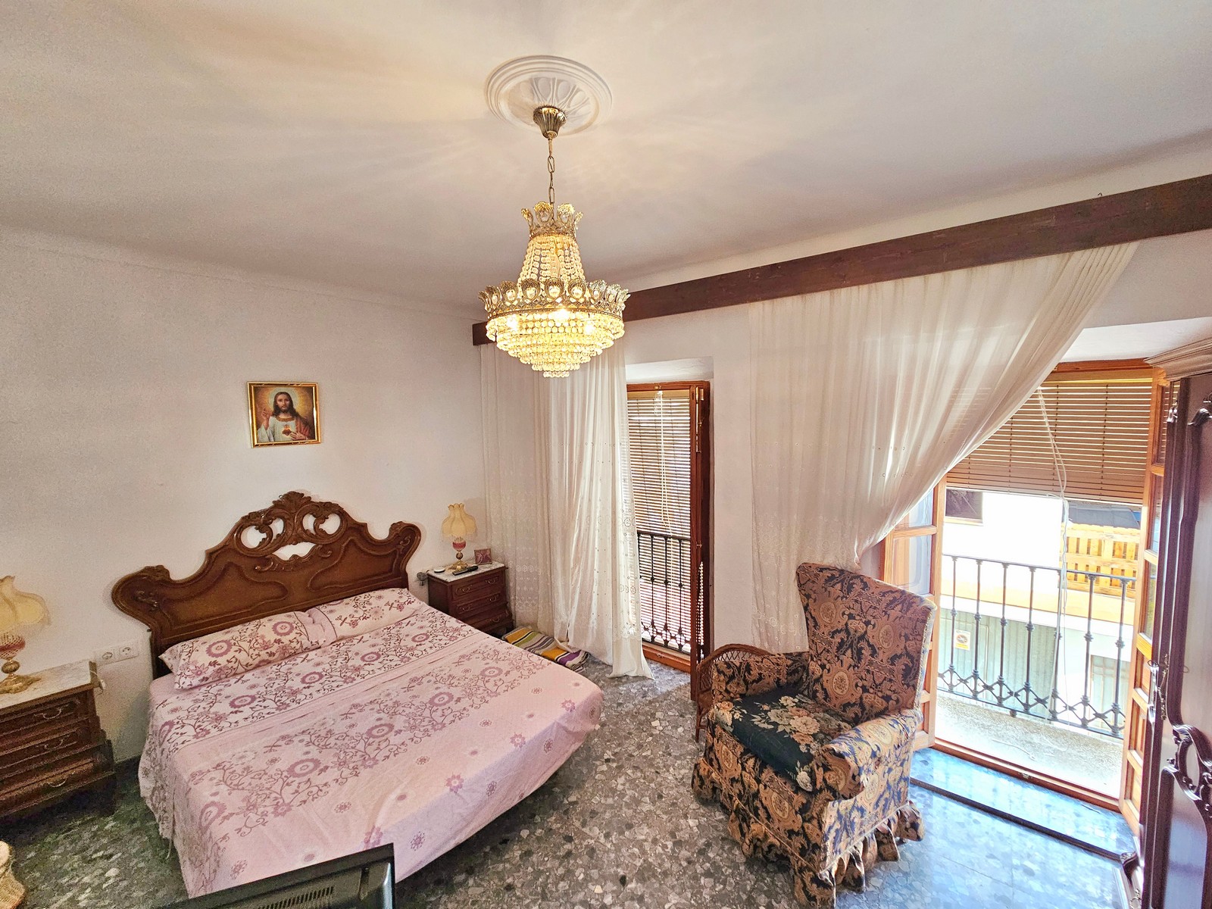
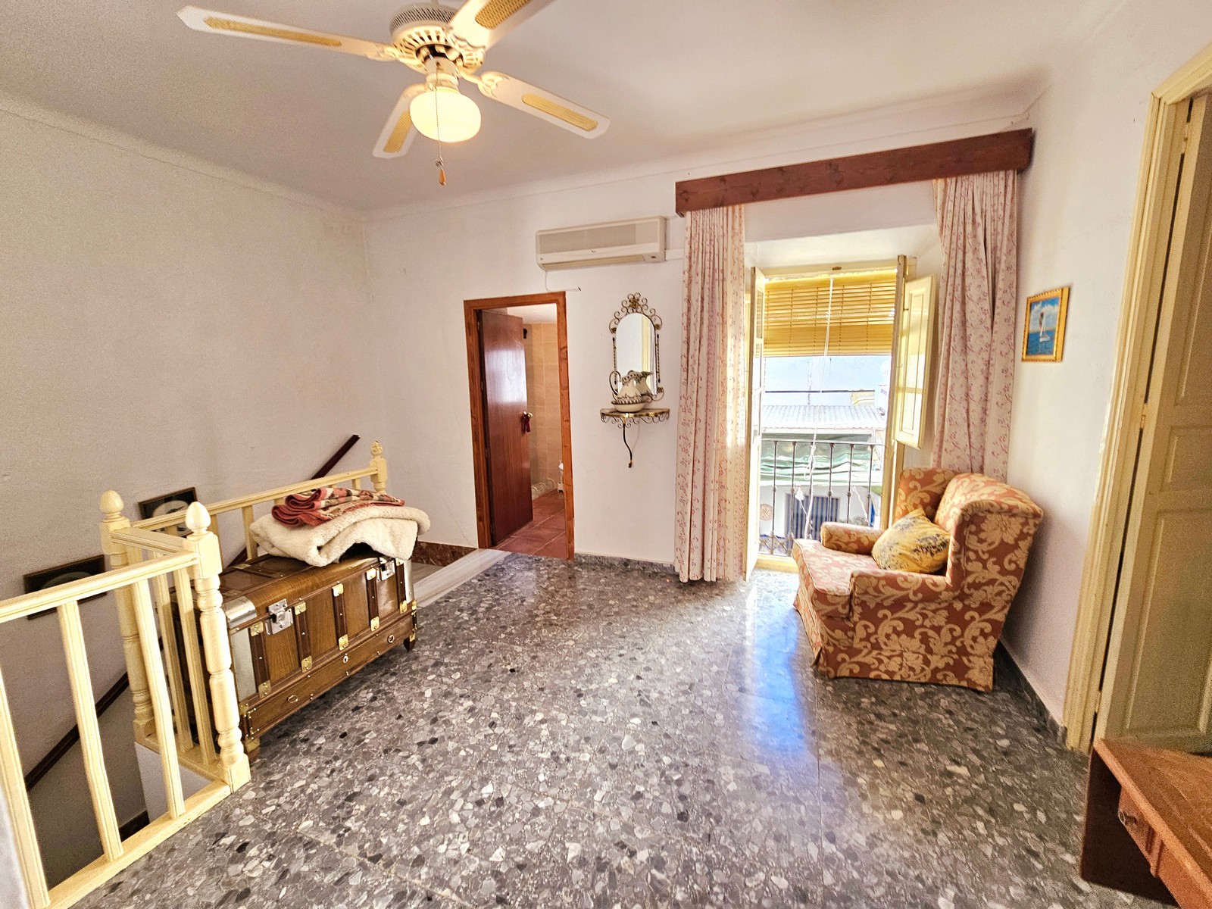
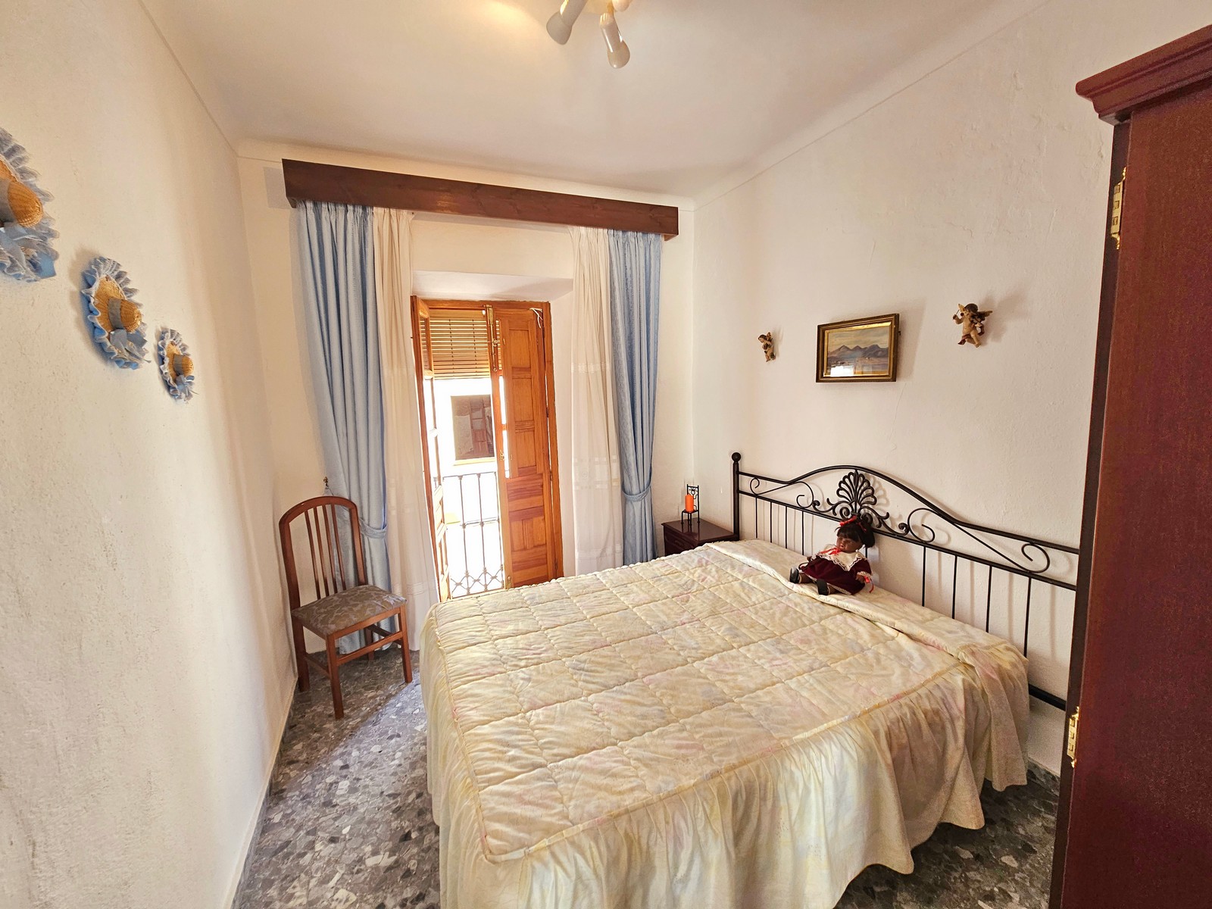
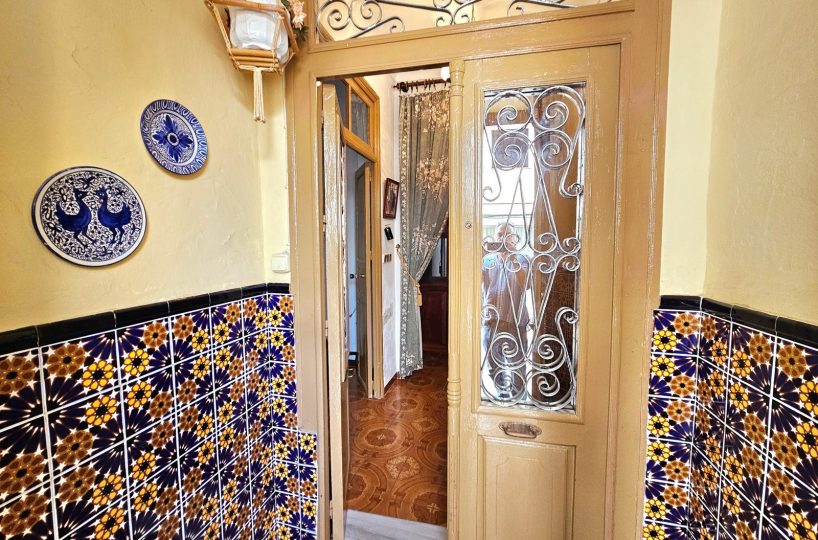
Located in the heart of Cortes de la Frontera, this generous family townhouse has ample possibilities. As well as a warm family home it could also be developed into a Bed and Breakfast or hostel. It was the old post office for the village in the past and still retains some of the old fixtures from its history.
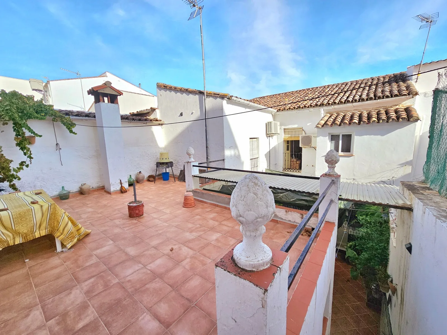
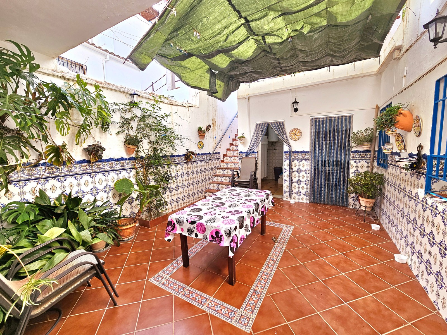
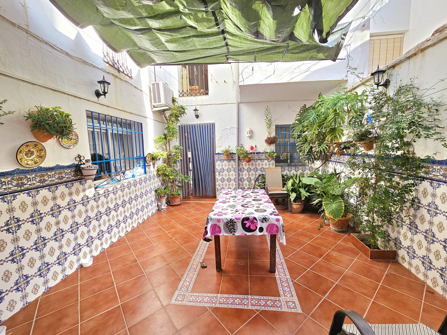
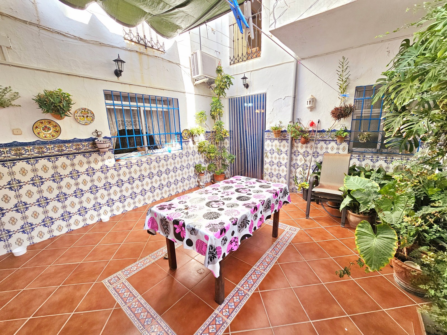
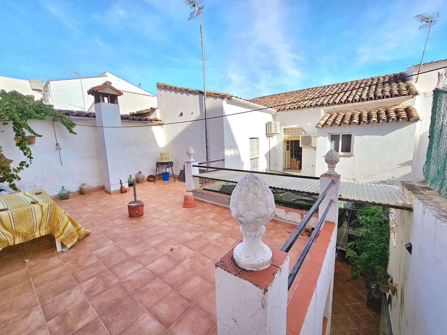
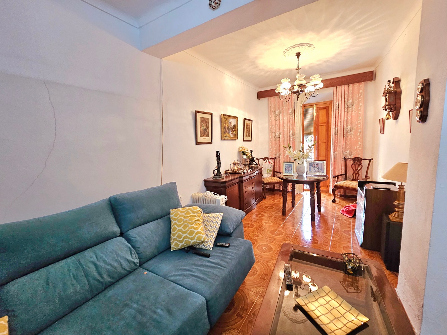
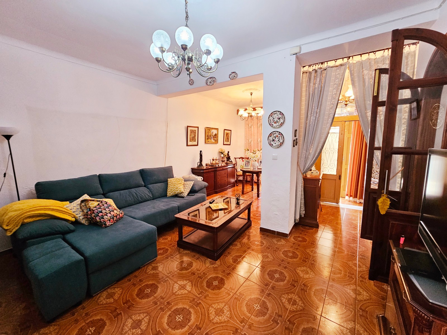
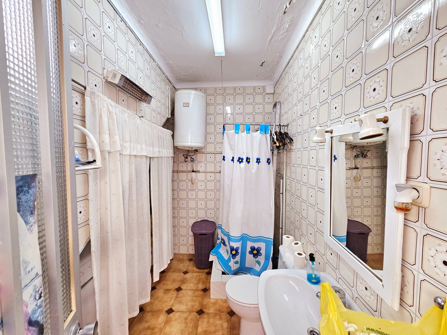
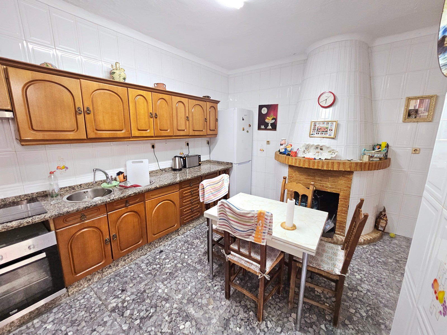
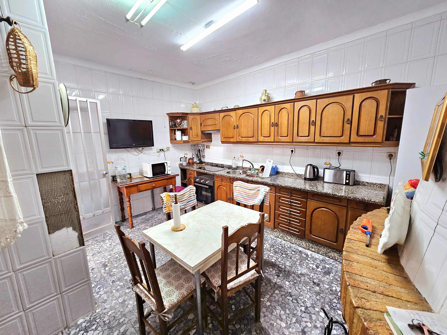
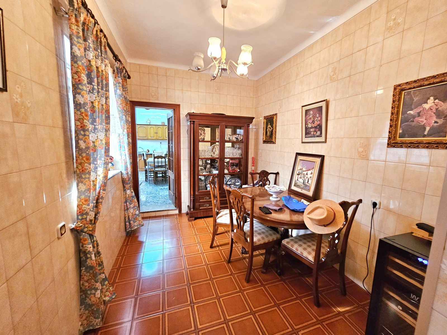
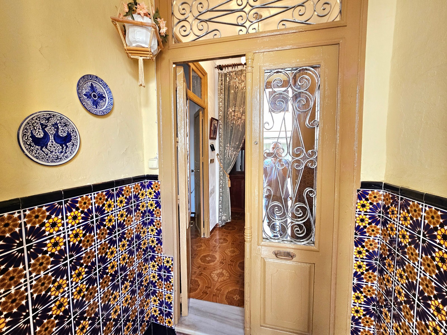
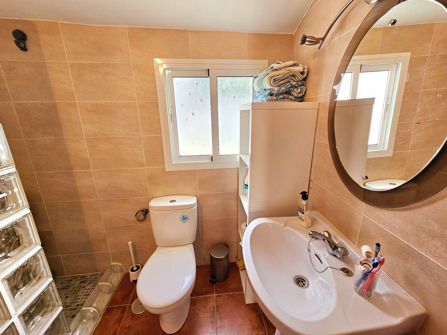
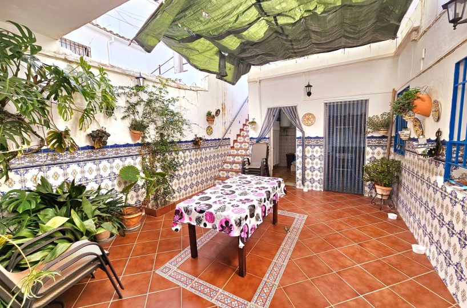
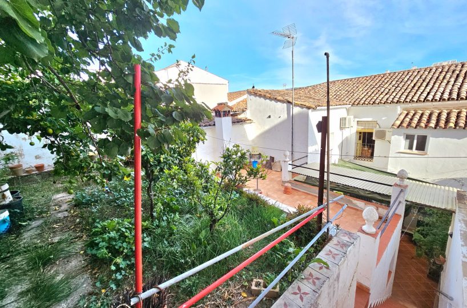
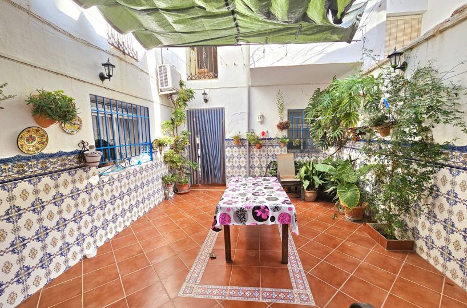
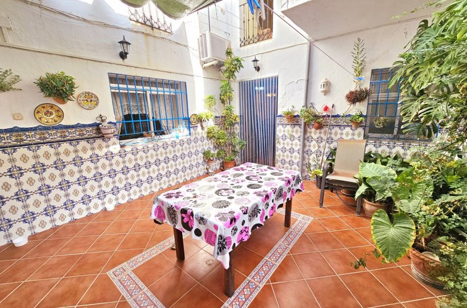
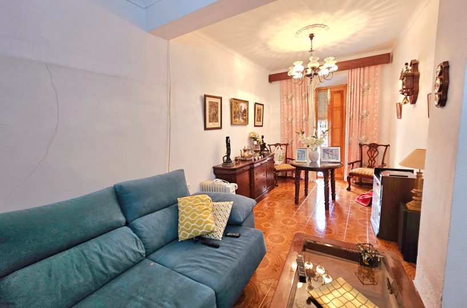
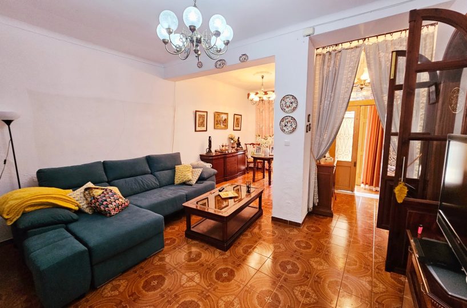
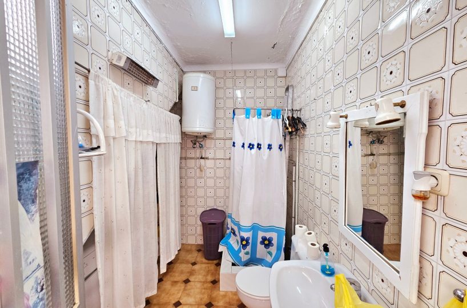
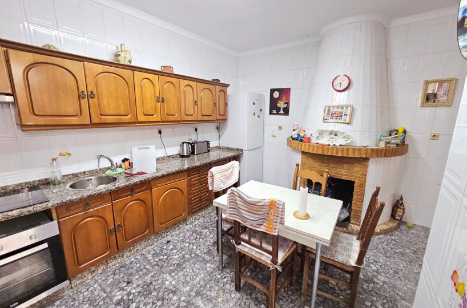
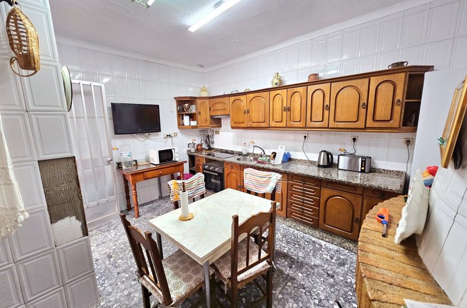
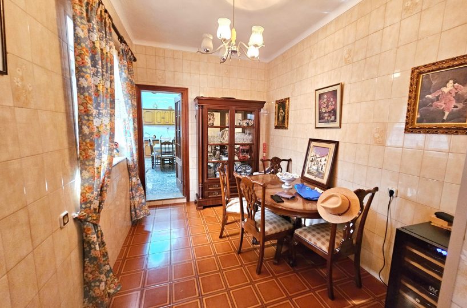
As with traditional townhouses, the large old wooden door one sees from the street opens out into a small hall and the internal wooden door opening out to the house itself. To the left is one of the bedrooms, and ahead is a large living room space with big bay windows opening out the street outside. Directly ahead is a double door leading out to the internal patio, but from from the living room one can progress into a dining room and the kitchen beyond. The kitchen can also be accessed from the internal patio. Disposed around the patio there is a utilities and bathroom, and steps leading up to the terrace and garden.
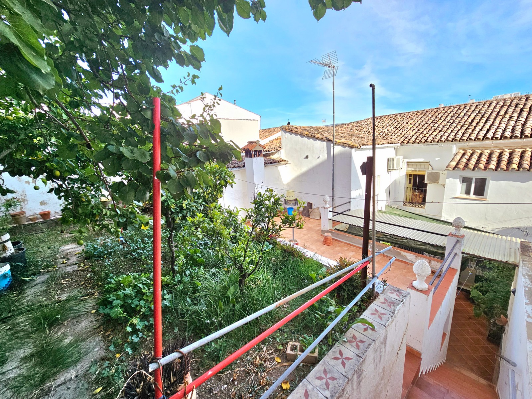
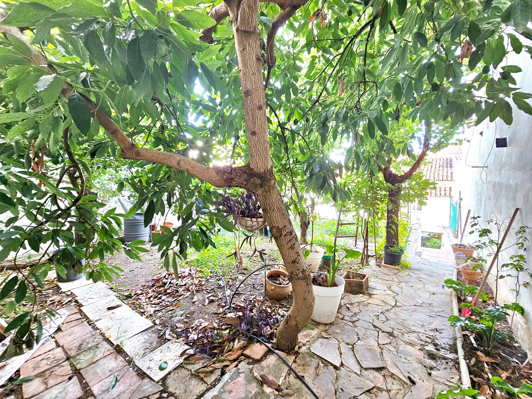
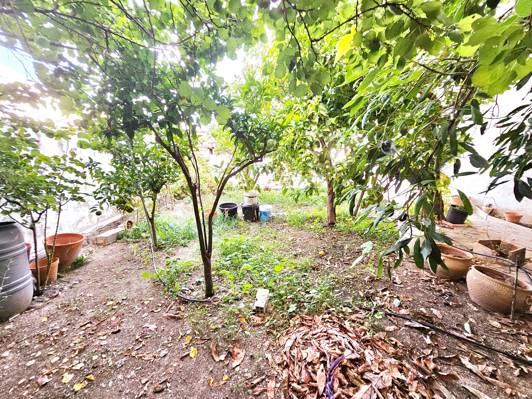
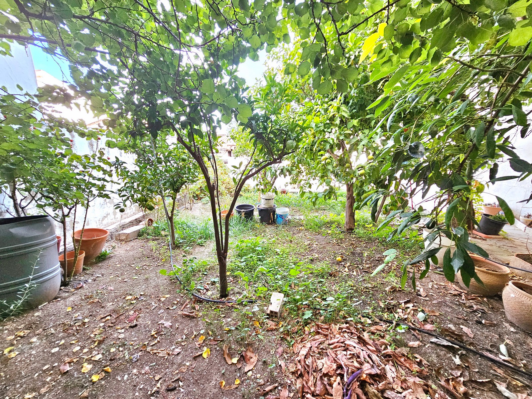
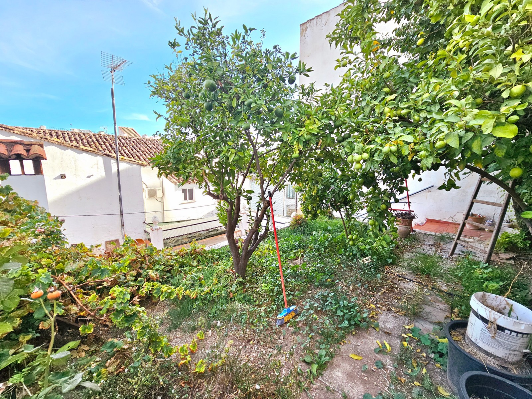
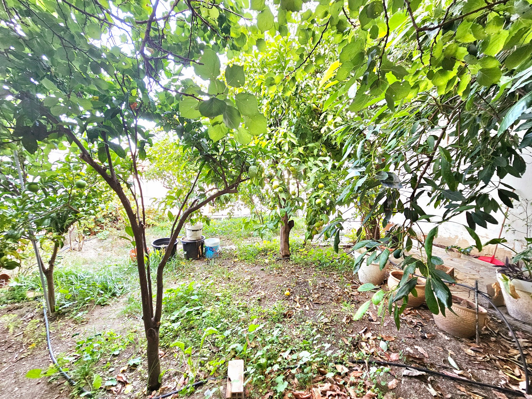
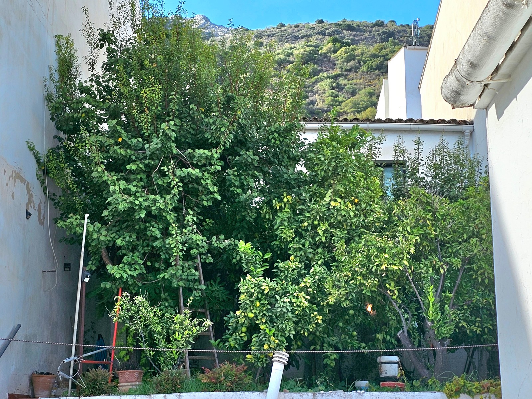
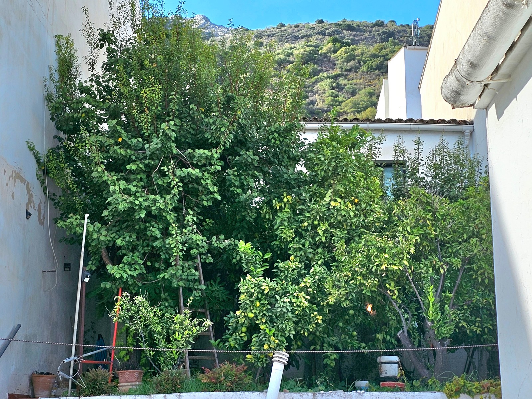
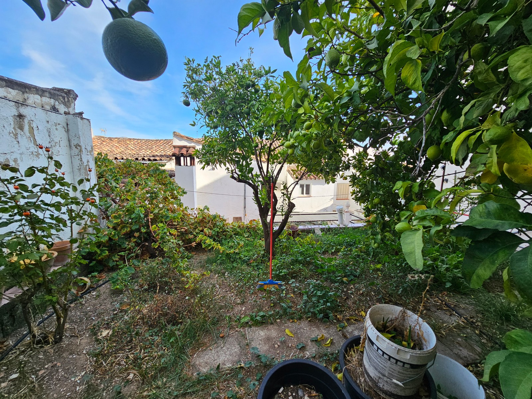
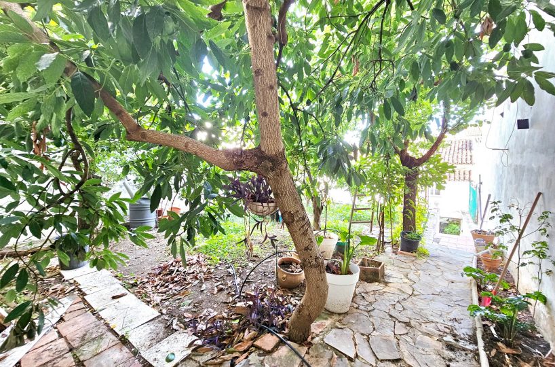
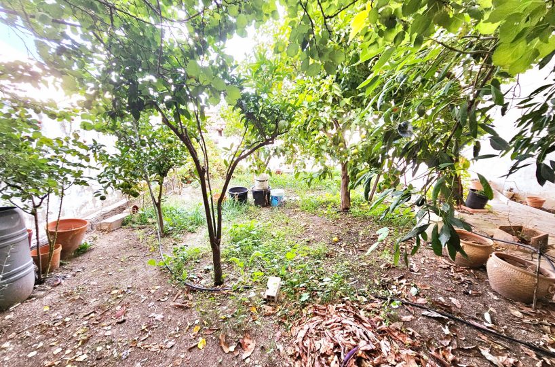
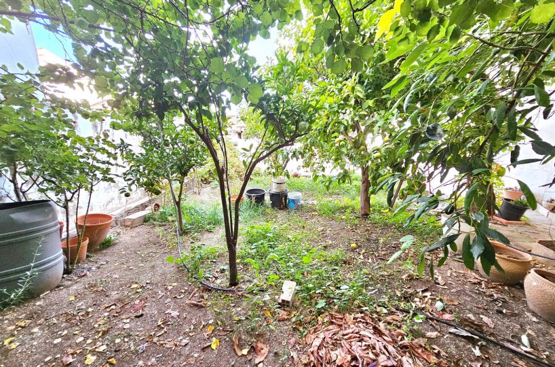
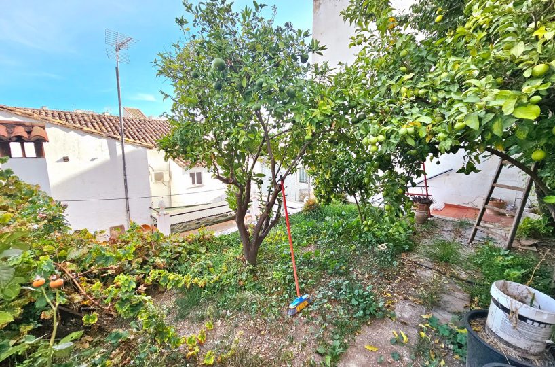
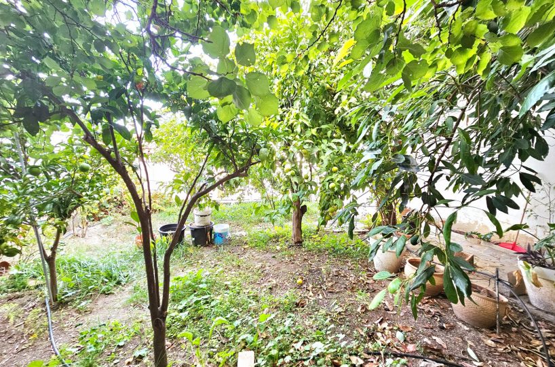
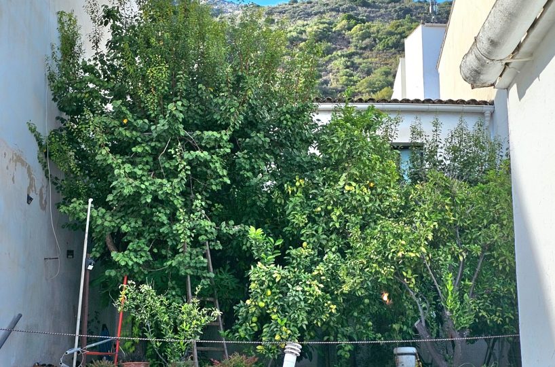
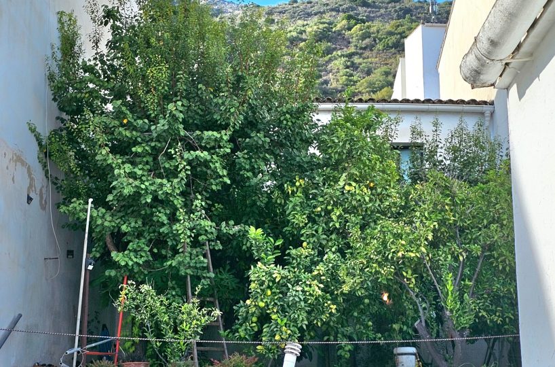
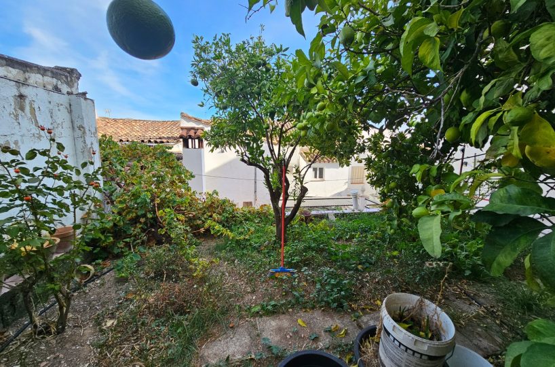
One of the rare features of the property is its garden. There are mature avocado and citrus trees planted, but there is scope for further landscaping and plunge pool. This townhouse offers an exceptional bonus – a sizable industrial building situated at the rear of the property.
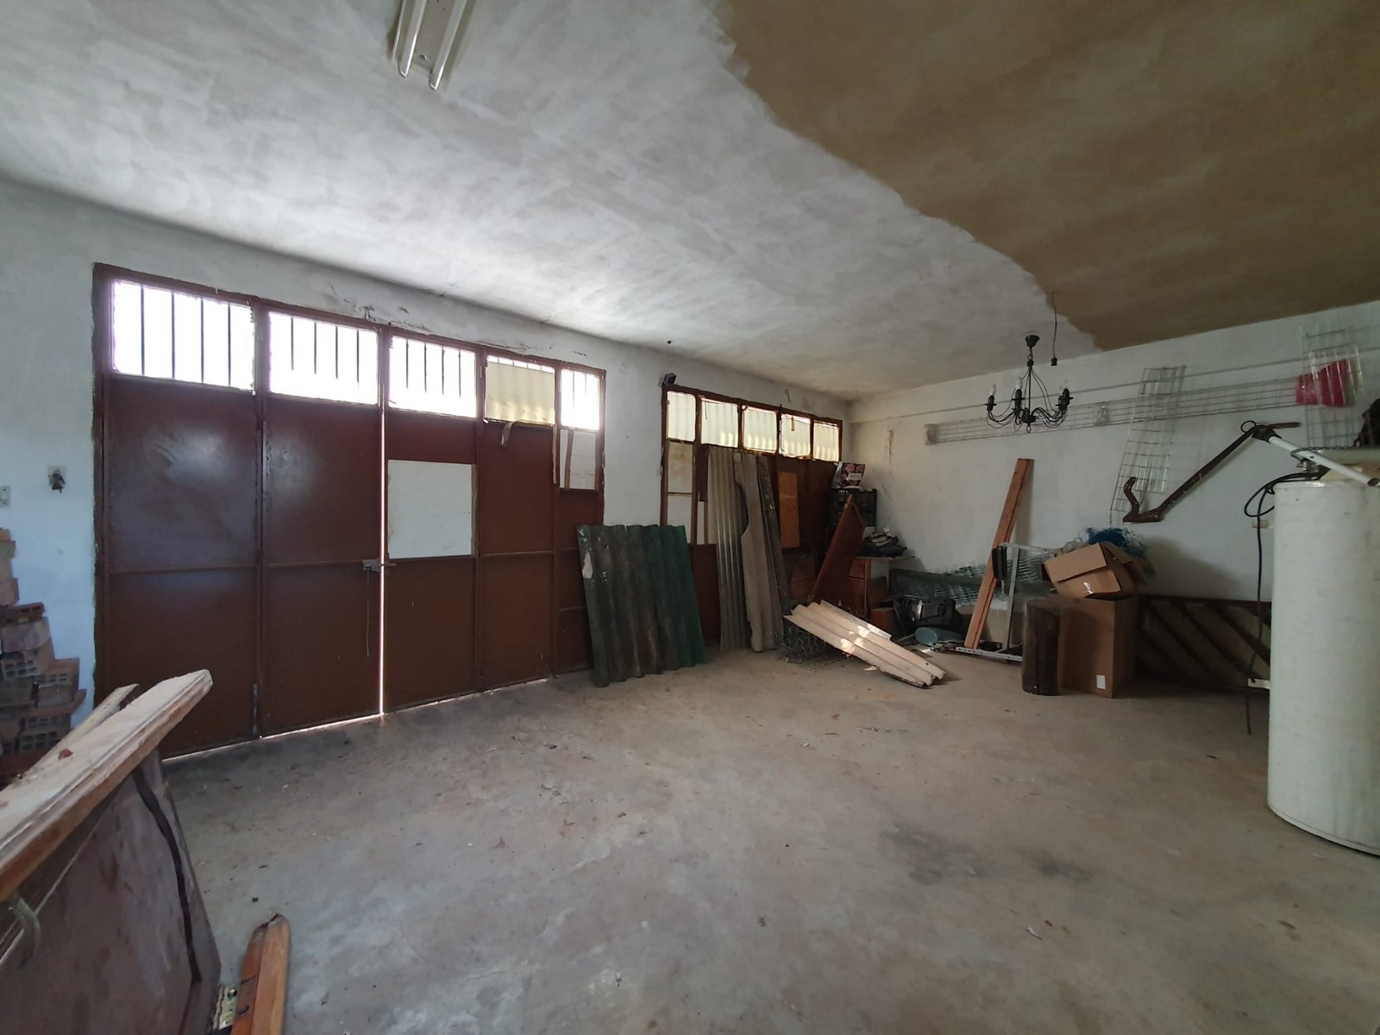
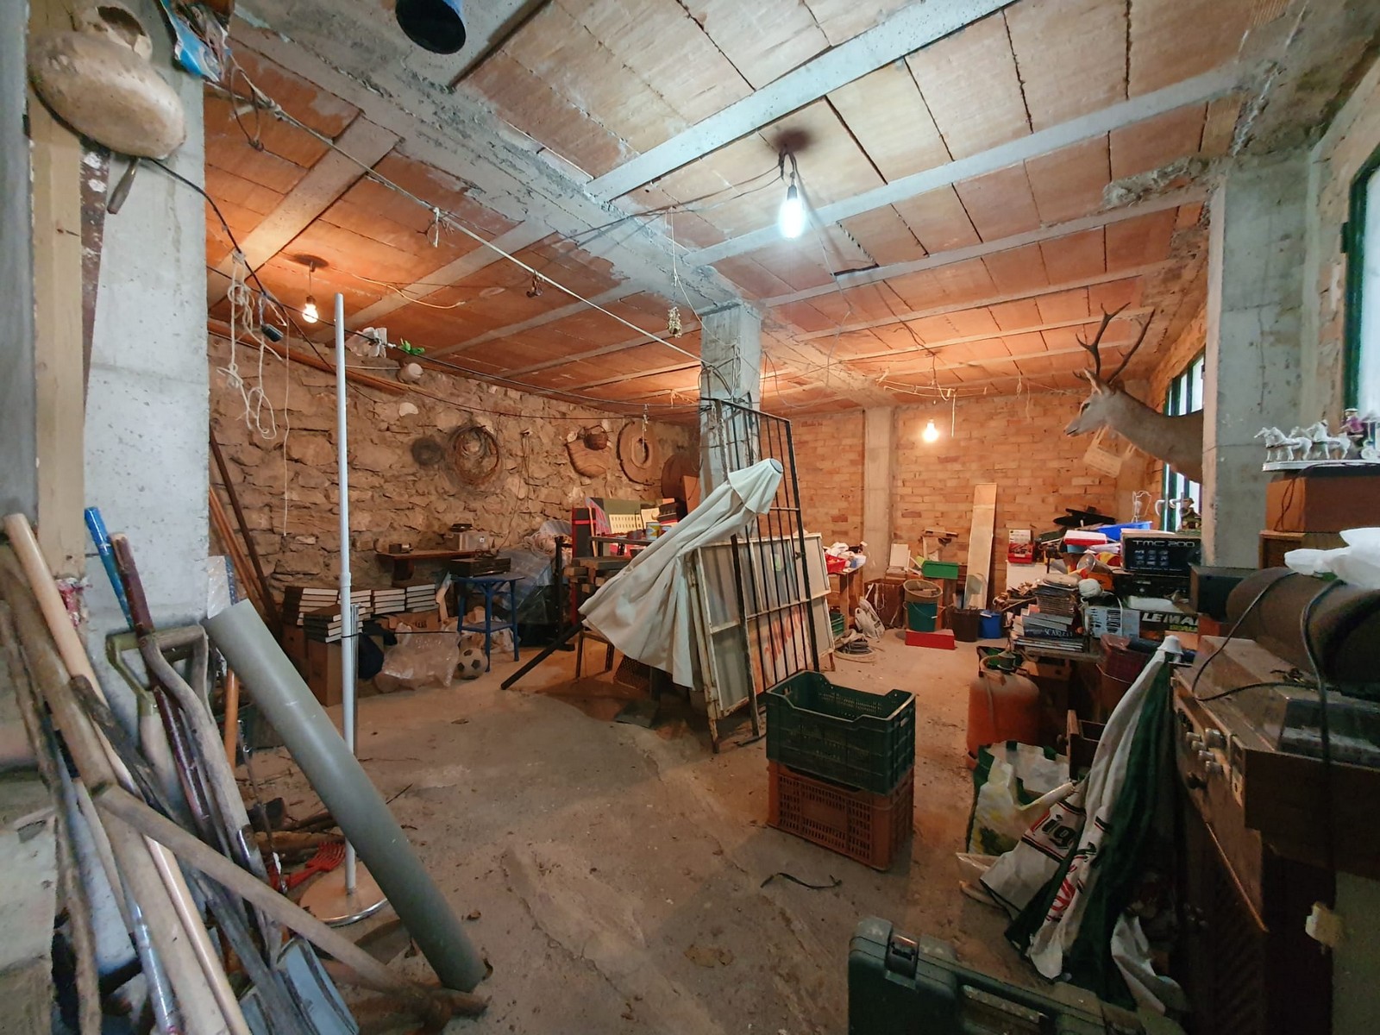
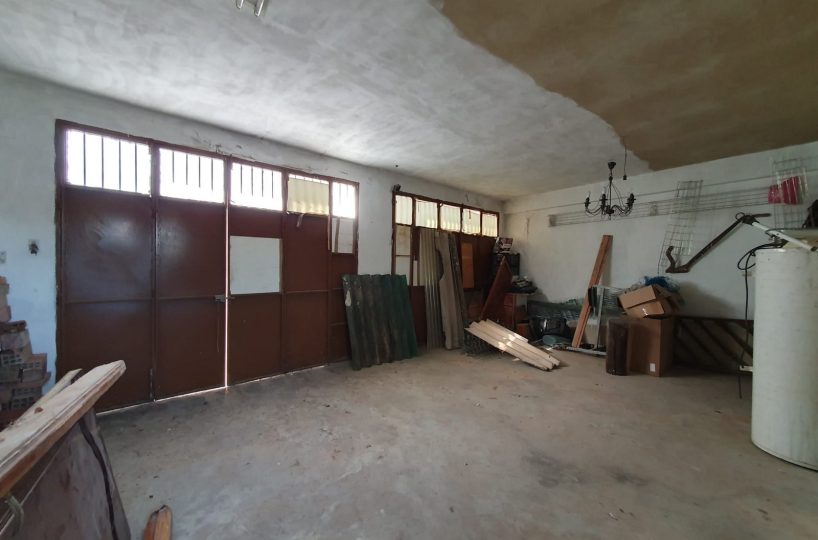
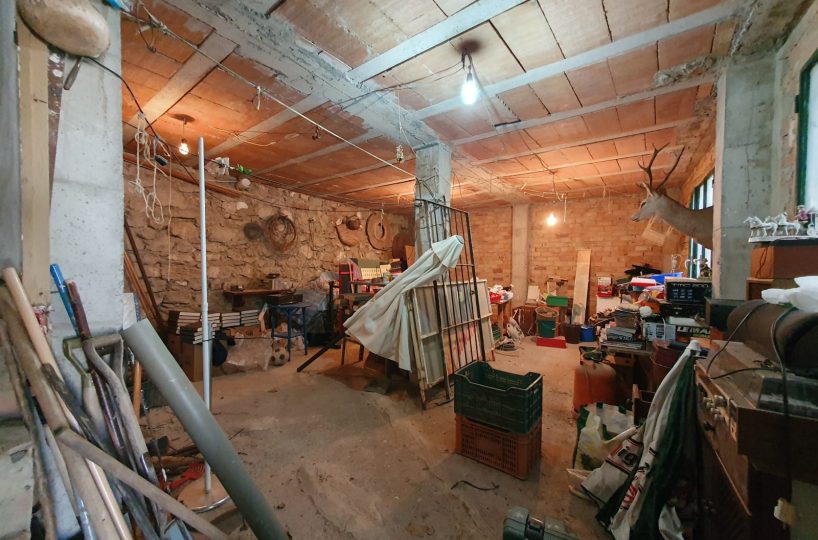
Accessible from the street above as well as through the garden, this building includes a spacious garage. Below the garage, there’s a workshop that opens up to the garden. This could be converted into additional living accommodations with a separate entrance, enhancing the overall functionality and value of the property.
Although in need of some modernisation it is priced accordingly, and is a great opportunity to buy in the village.
Property Features
- Garage
- Garden
- Patio
- Terrace
